
100 Keyes, 1926 - 2026
SIGN UP Login/Register
223 Bittern Loop , Unit TH#46, Inverness, FL 34453 Photo
New - 14 Hours Ago
223 Bittern Loop , Unit TH#46, Inverness, FL 34453 Photo
New - 14 Hours Ago
223 Bittern Loop , Unit TH#46, Inverness, FL 34453 Photo

7 Total Photos [Click to View All]

223 Bittern Loop , TH#46 Inverness, FL 34453
$217,500
  • Beds
    3
  • Baths
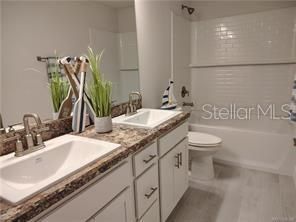
    2 full 1 partial
  • Total Square Feet
    1,658
  • Lot Size
    0.13 acre(s)

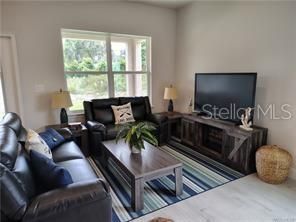
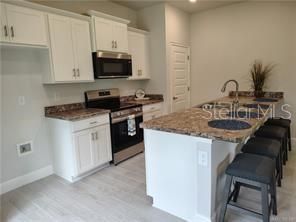
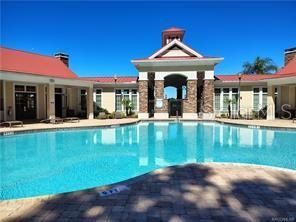
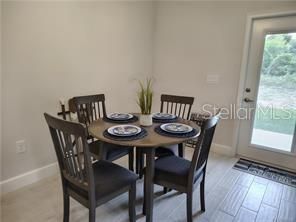
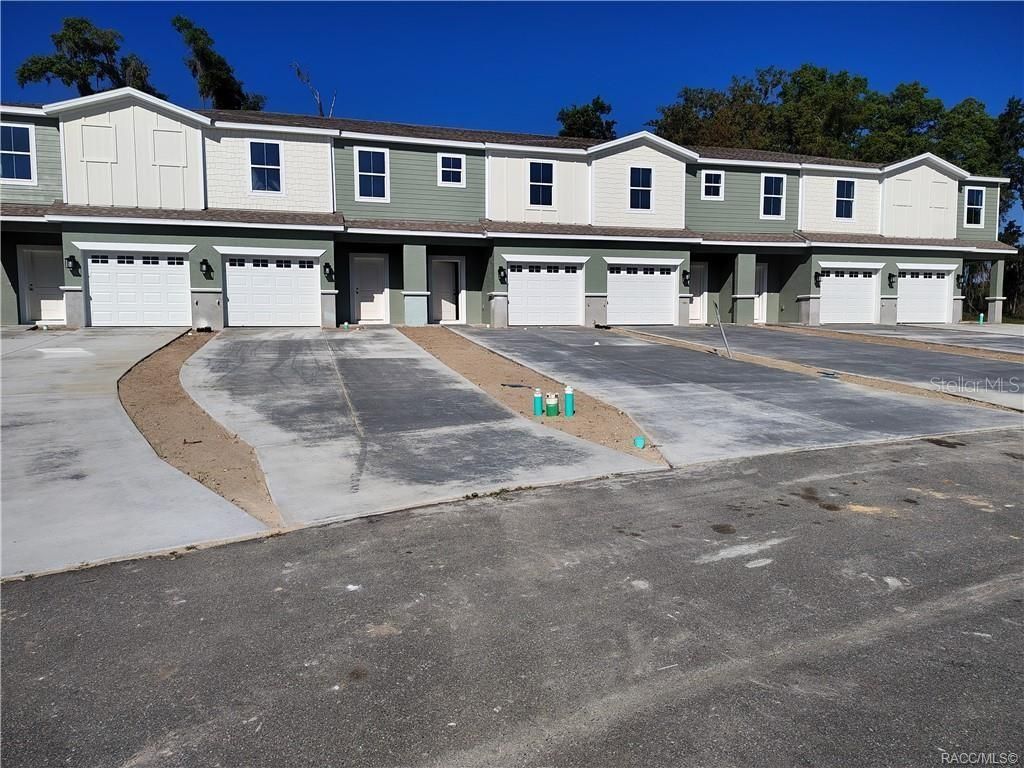
THE STERLING MANOR TOWNHOUSE - Located in the Premier Gated Lakeside Community of Wyld Palms. Experience the luxury of maintenance free living in this - New Block Construction Townhouse. The thoughtfully designed floorplan combines style and functionality, with great curb appeal with the landscape and extended driveway. The welcoming entryway showcases tall ceilings, gleaming ceramic tile flooring, with plenty of natural light throughout. This kitchen will The impressive extended breakfast bar n...

View More

Property Summary

MLS Number: OM728982
Status: Active
Subdivision: WYLD PALMS VILLAGE CONDOMINIUM
County: Citrus
Bedrooms: 3
Total Square Feet: 1,658
Price Per Sq. Ft.: $131
New Constuction: Yes
Waterfront: No
Property Type: Residential - Townhouse
Cooling: Central Air
Garage: 1 car attached
Heating: Central, Electric
Lot Size: 0.13 Acres
Roof Type: Shingle
Stories: 2.0
Year Built: 2025
Taxes: $314
HOA Y/N: Yes

Featured Amenities

In Wall Pest System
Living Room/Dining Room Combo
PrimaryBedroom Upstairs
Thermostat

Property Details

Appliances: Dishwasher, Disposal, Electric Water Heater, Microwave, Range
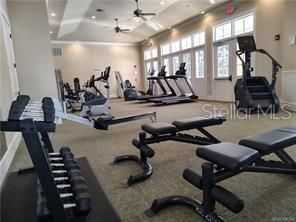
Community Features: Clubhouse, Community Mailbox, Deed Restrictions, Fitness Center, Gated Community - No Guard, Golf Carts OK, Pool, Street Lights
Directions: use the address 6442 E Turner Camp Road Inverness, FL to bring you to the front entrance of the neighborhood
Exterior: Block, Stucco
Flood Zone Code: x
Flooring: Carpet, Ceramic Tile
Foundation: Slab
Home Warranty Y/N: No
Lot Dimensions: 0.13
Other Equipment: Irrigation Equipment
Ownership: Fee Simple
Pets Allowed: Cats OK, Dogs OK
Property Attached Y/N: No
Property Sub-Type: Townhouse
Sewer: Public Sewer
Showing Instructions: Combination Lock Box, Key In Office, See Remarks
Special Sale Provisions: None
Utilities: Cable Available, Electricity Connected, Phone Available, Sewer Connected, Underground Utilities, Water Connected
Water: Public
Water Access Y/N: No
Zoning: PDR
Construction: Block,Stucco

Neighborhood Information

Neighborhood Map

Neighborhood Hero

Neighborhood Highlights

Neighborhood Characteristics

Neighborhood Market Trend

Neighborhood Schools

Courtesy of

Agency Name: ADAMS HOMES REALTY INC
Agency Contact: 352-592-7513
Agent Name: James Porschakin

agent picture

Presented by

Agent Name: Isadora Santos
Agent Phone: 561.990.9737
Agency Title: The Keyes Company
Request Info

IDX logo

Isadora Santos
keyes.com
Agent Cell:
561.990.9737

Mortgage Calculator

%
years/fixed
yearly
yearly (est.)

Estimated Payment

$ 1,157.56 Principal & Interest $1,067.96 Property Tax $26.17 Homeowner's Insurance $63.44
Mortgage Logo

Login to My Keyes Account

Pixel